<-- style PDP --> 16 Tanglewood Drive, Caledon - Detached for sale for $1,499,500
  • sold
  • leased

16 Tanglewood Drive

Caledon, Ontario, L7K 0K6 - Rural Caledon

$1,499,500$000000

  • Neighbourhood

    Rural Caledon

  • Major Intersection

    Horseshoe Hill/Hwy 9/ Tanglewood

  • Listed Since: 42 day(s)

  • Last update: 30 day(s) ago

Overview

  • Property Type

    Detached, 2-Storey

  • Bedrooms

    5 + 1

  • Bathrooms

    7

  • Basement

    Fin W/O + Walk-Up

  • Kitchen

    1 + 1

  • Total Parking

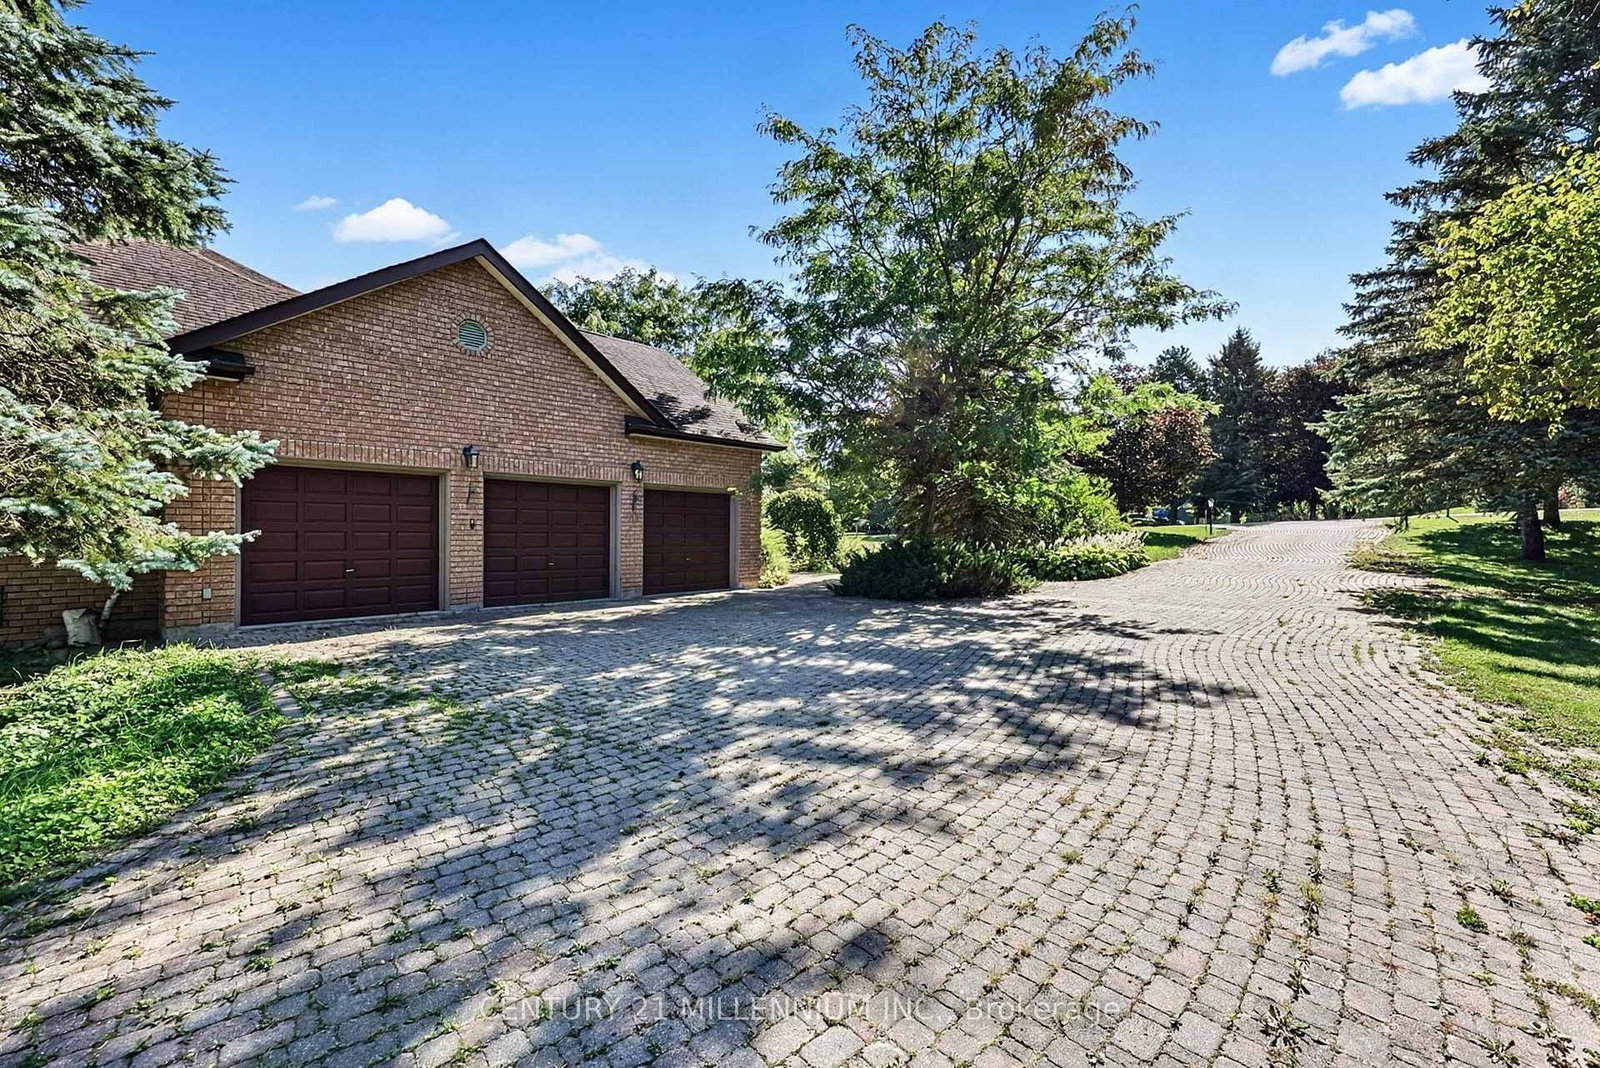
    15 (3 Attached Garage)

  • Lot Size

    405.86x286.04 (Feet)

  • Taxes

    $10,963.00 (2026)

  • Type

    Freehold

Property Description

Property description for 16 Tanglewood Drive, Caledon

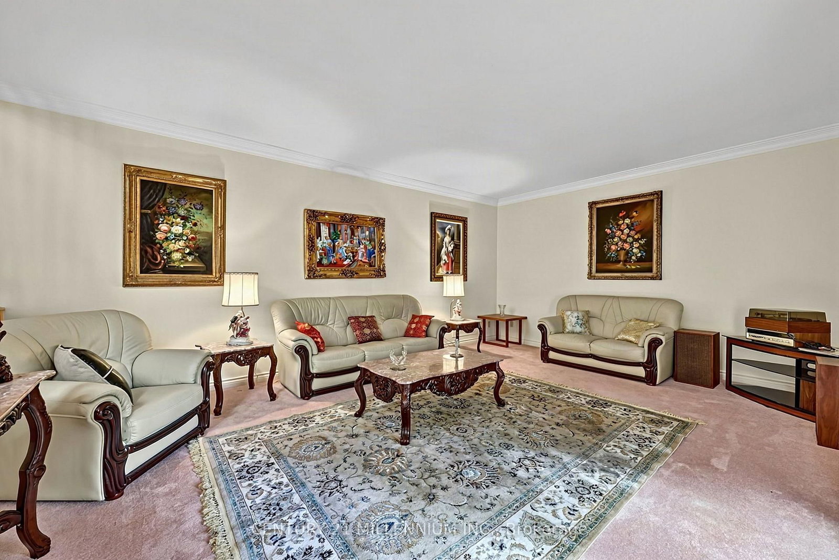
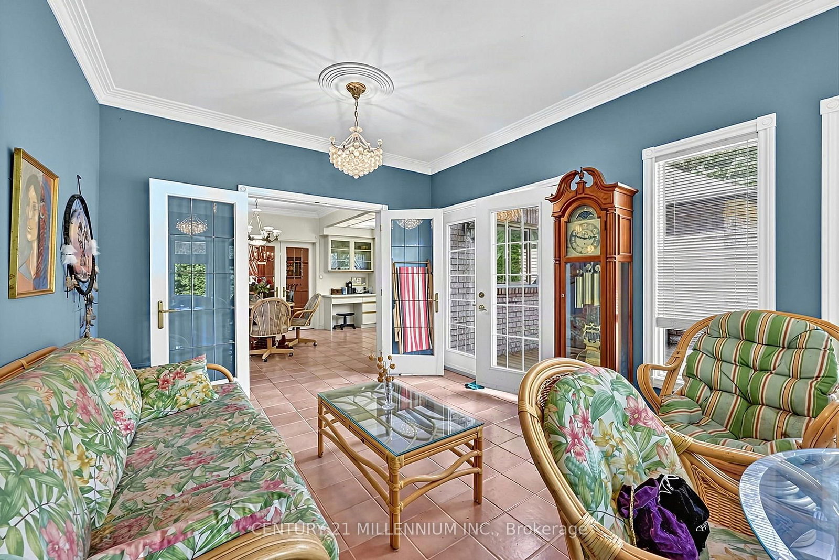
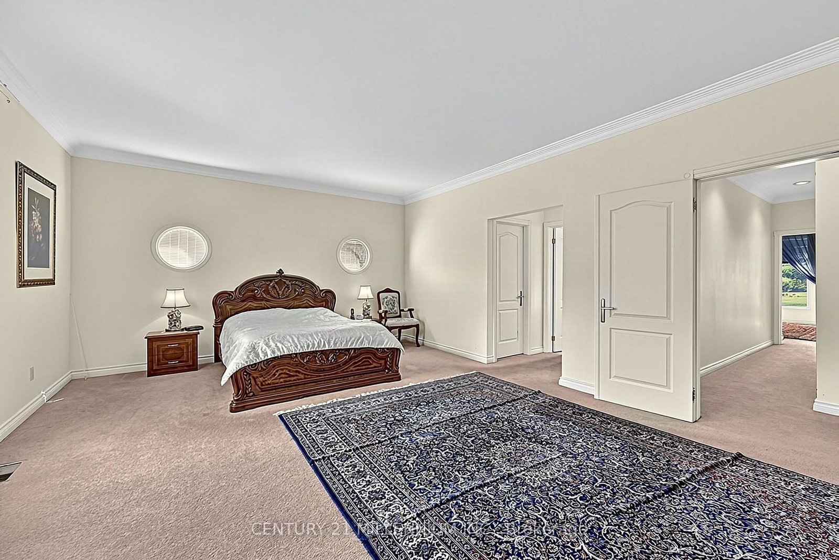
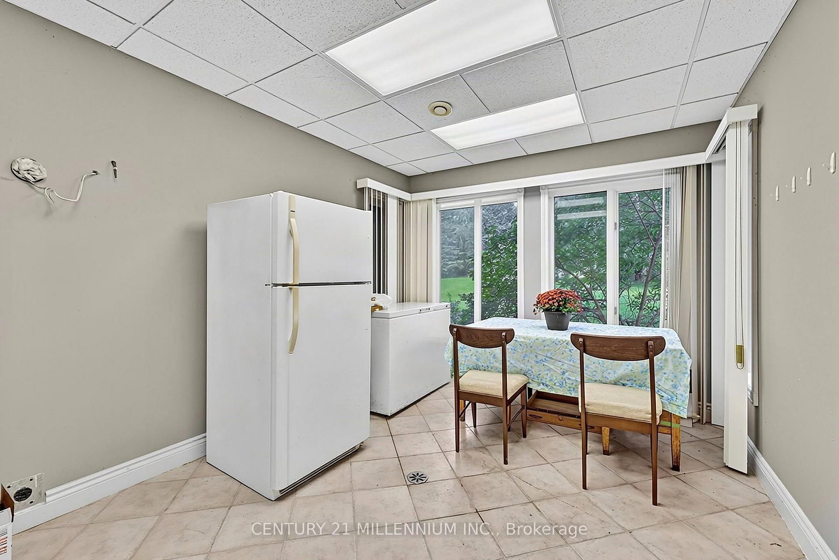
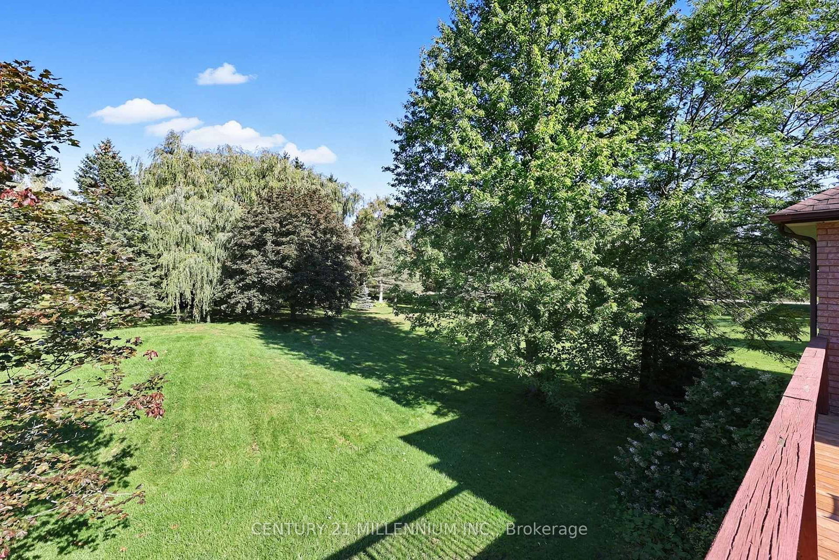
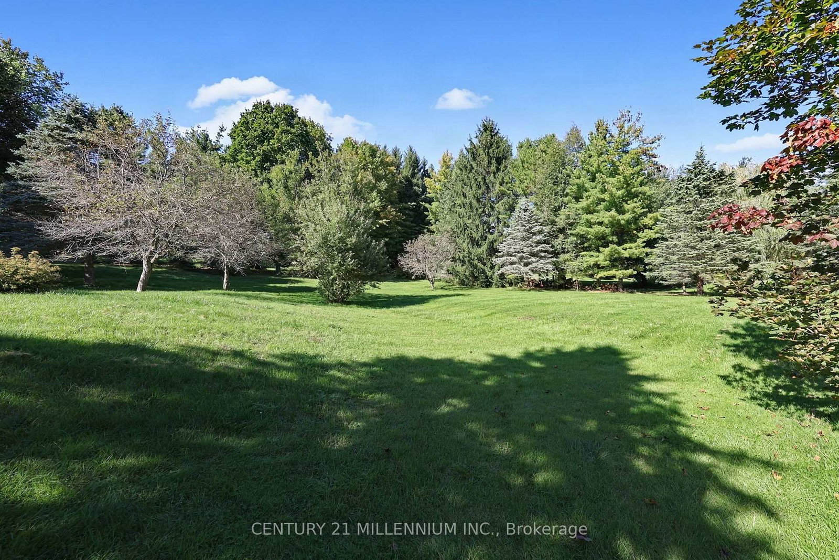
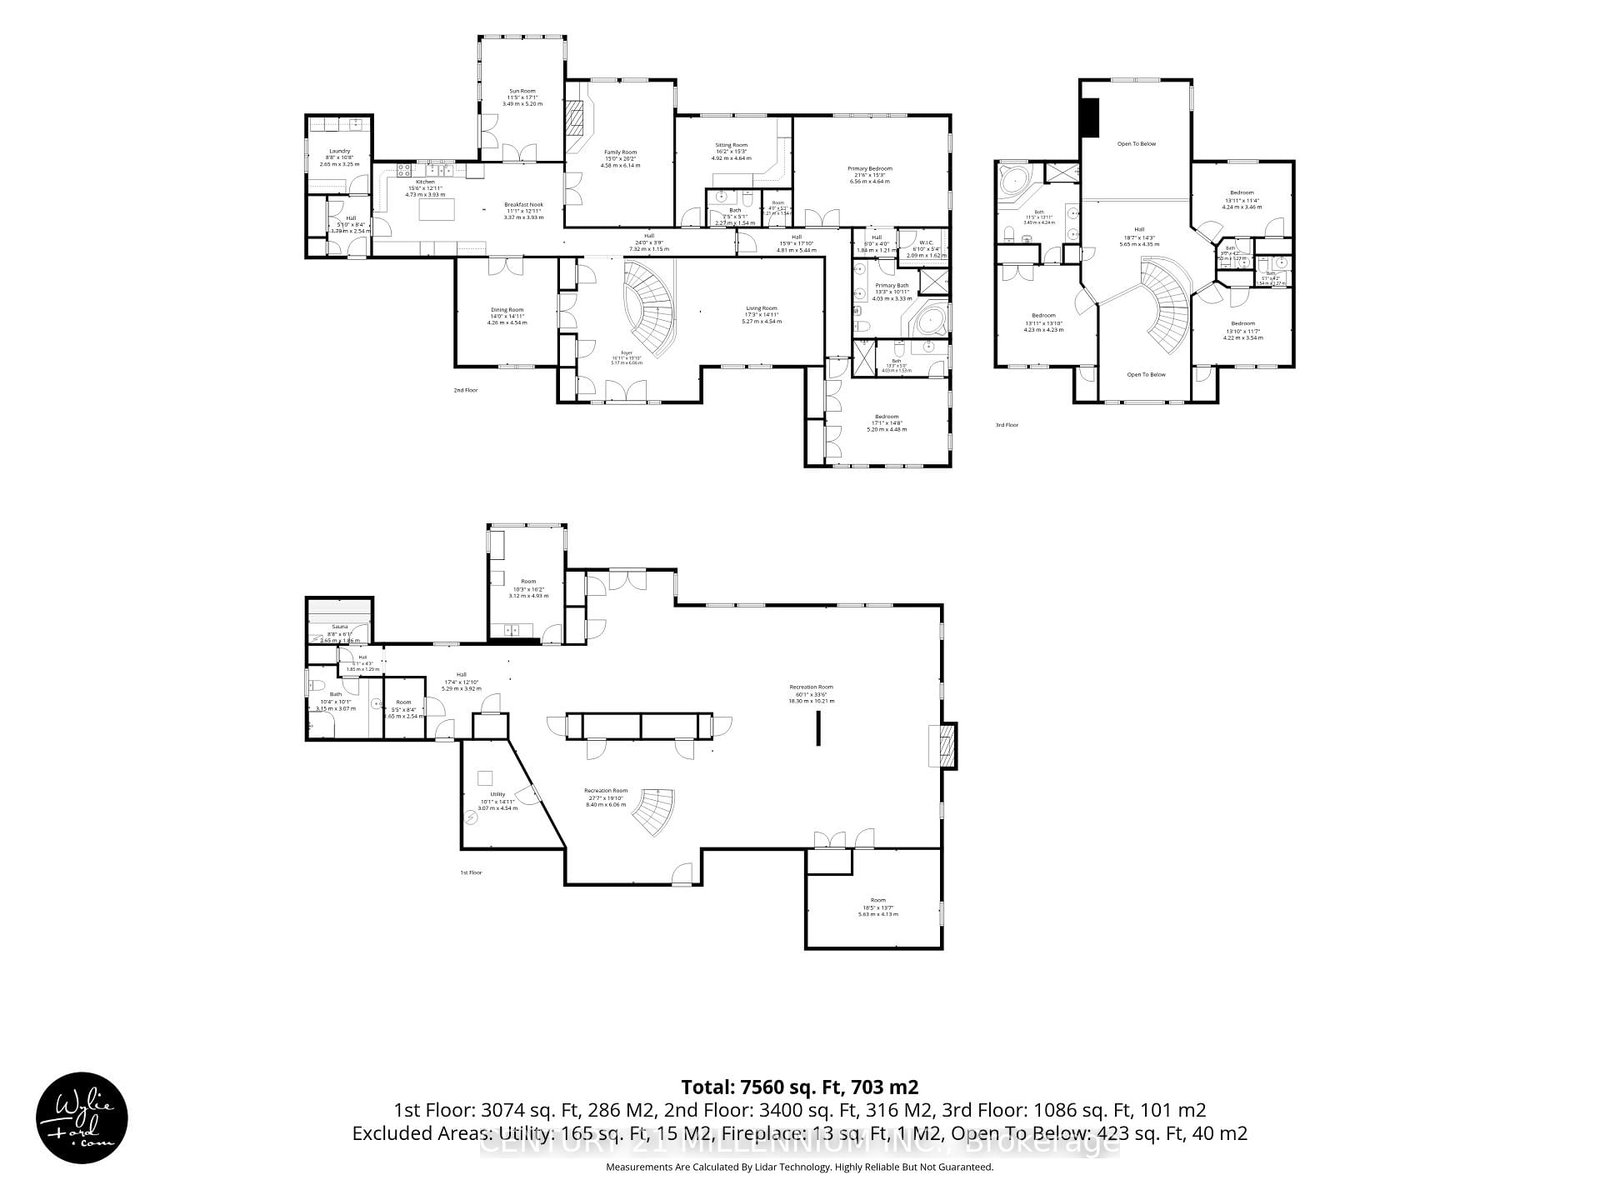
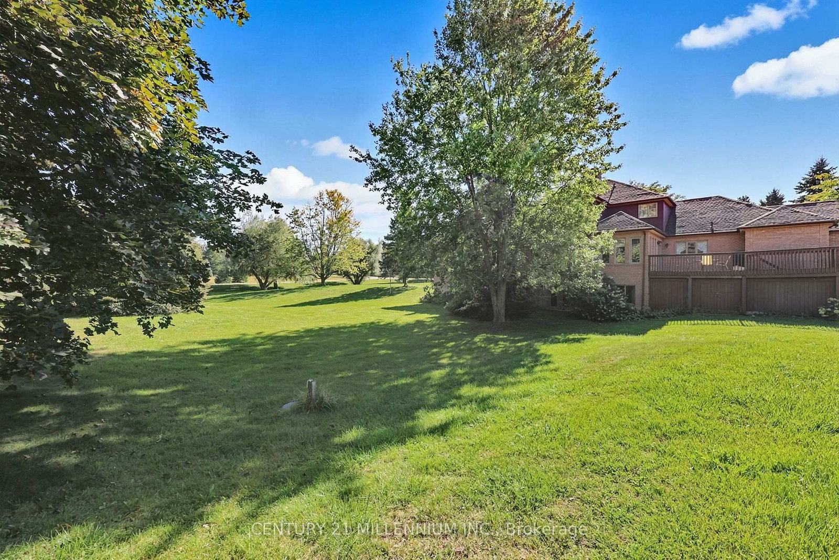
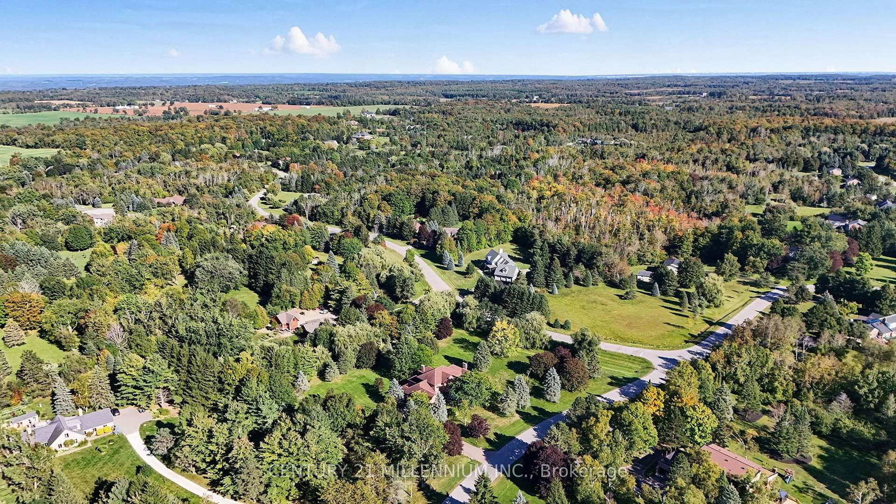
Welcome to an exceptional over 5,000 sq. ft. estate home set on 2.5 private acres in sought-after Tamarack Estates, just minute from Orangeville. Offering an impressive combination of space, privacy and versatility, this extraordinary property is ideally suited to multigenerational living, an extended family, or those who simply want room for everyone to live comfortably under one roof. A interlock brick driveway leads to the three-car garage and grand entrance. Step inside to an impressive open foyer featuring a dramatic chandelier and elegant spiral staircases connecting the levels, immediately showcasing the scale and character of this home.The spacious eat-in kitchen features an oversized centre island and built-in desk, with an open connection to the dining area. A separate formal dining room with hardwood flooring provides an elegant setting for larger gatherings, while the formal living room offers another sophisticated space to entertain or relax.Also on the main level a spacious primary suite with a luxurious six-piece ensuite, while another bedroom enjoys its own three-piece ensuite. An additional office with built-in desk and shelving provides an ideal work-from-home space. A bright sunroom/solarium offers a walkout to the deck, creating a wonderful connection to the surrounding property. With multiple walkouts throughout the home, there are plenty of opportunities to enjoy the expansive grounds.The lower level is where the home's incredible versatility really comes to life. Designed almost as a home within the home, the basement features a second kitchen, generous living space, a gas fireplace, sauna and three-piece bathroom, along with extensive storage and a workshop. Multiple walkouts provide excellent natural access and flexibility. The workshop area could potentially be adapted to additional living or bedroom space. Come fill this home with love and family

Listed by CENTURY 21 MILLENNIUM INC.

  • MLS #

    W13829062

  • Sq. Ft

    3500-5000

  • Sq. Ft. Source

    MLS

  • Lot Irregularities

    n/a

  • Year Built

    31-50

  • Pool

    None

  • Drive

    Private

  • Garage

    Attached, 3 spaces

  • Total Parking

    15

  • Family Room

    Y

  • Den

    Y

  • Exterior

    Brick

  • Fireplace

    Y

  • Roof

    Asphalt Shingle

  • Foundation

    Concrete Block

  • Elevator

    n/a

  • Water View

    n/a

  • Laundry Level

    Main

  • Heat

    Forced Air

  • A/C

    Central Air

  • Water

    Well

  • Water Supply

    n/a

  • Sewers

    Septic

  • Central Vac

    N

  • Kitchen

    7.59 x 3.99 ft Main level

    Ceramic Floor, Centre Island, Eat-In Kitchen

  • Sunroom

    3.404 x 4.86 ft Main level

    Ceramic Floor, W/O To Deck, Large Window

  • Living

    5.7 x 4.53 ft Main level

    Broadloom, Formal Rm, Open Concept

  • Dining

    4.21 x 3.27 ft Main level

    hardwood floor, Glass Doors, Formal Rm

  • Family

    4.53 x 6.23 ft Main level

    Broadloom, Fireplace, Open Concept

  • Office

    3.11 x 4.52 ft Main level

    Broadloom, B/I Desk, B/I Bookcase

  • Primary

    6.61 x 4.69 ft Main level

    Broadloom, W/I Closet, 6 Pc Ensuite

  • 2nd Br

    3.62 x 5.24 ft Main level

    Broadloom, Double Closet, 3 Pc Ensuite

  • 3rd Br

    4.23 x 3.49 ft Upper level

    Broadloom, Double Closet, 6 Pc Ensuite

  • 4th Br

    4.49 x 2.9 ft Upper level

    Broadloom, Large Closet, 2 Pc Ensuite

  • 5th Br

    4.19 x 3.27 ft Upper level

    Broadloom, Double Closet, 2 Pc Ensuite

  • Rec

    18.4 x 9.915 ft Bsmt level

    Pot Lights, Fireplace, W/O To Yard

  • Kitchen

    3.14 x 4.69 ft Bsmt level

    Ceramic Floor, Large Window, Eat-In Kitchen

  • Workshop

    5.13 x 3.87 ft Bsmt level

    Ceramic Floor, Large Window

  • Laundry

    2.6 x 2.4 ft Main level

    Laundry Sink, Ceramic Floor

  • Other

    1.2 x 1.1 ft Bsmt level

    Sauna

  • MLS #

    W13829062

  • Sq. Ft

    3500-5000

  • Sq. Ft. Source

    MLS

  • Lot Irregularities

    n/a

  • Year Built

    31-50

  • Pool

    None

  • Drive

    Private

  • Garage

    Attached, 3 spaces

  • Total Parking

    15

  • Family Room

    Y

  • Den

    Y

  • Exterior

    Brick

  • Fireplace

    Y

  • Roof

    Asphalt Shingle

  • Foundation

    Concrete Block

  • Elevator

    n/a

  • Water View

    n/a

  • Laundry Level

    Main

  • Heat

    Forced Air

  • A/C

    Central Air

  • Water

    Well

  • Water Supply

    n/a

  • Sewers

    Septic

  • Central Vac

    N

  • Kitchen

    7.59 x 3.99 ft Main level

    Ceramic Floor, Centre Island, Eat-In Kitchen

  • Sunroom

    3.404 x 4.86 ft Main level

    Ceramic Floor, W/O To Deck, Large Window

  • Living

    5.7 x 4.53 ft Main level

    Broadloom, Formal Rm, Open Concept

  • Dining

    4.21 x 3.27 ft Main level

    hardwood floor, Glass Doors, Formal Rm

  • Family

    4.53 x 6.23 ft Main level

    Broadloom, Fireplace, Open Concept

  • Office

    3.11 x 4.52 ft Main level

    Broadloom, B/I Desk, B/I Bookcase

  • Primary

    6.61 x 4.69 ft Main level

    Broadloom, W/I Closet, 6 Pc Ensuite

  • 2nd Br

    3.62 x 5.24 ft Main level

    Broadloom, Double Closet, 3 Pc Ensuite

  • 3rd Br

    4.23 x 3.49 ft Upper level

    Broadloom, Double Closet, 6 Pc Ensuite

  • 4th Br

    4.49 x 2.9 ft Upper level

    Broadloom, Large Closet, 2 Pc Ensuite

  • 5th Br

    4.19 x 3.27 ft Upper level

    Broadloom, Double Closet, 2 Pc Ensuite

  • Rec

    18.4 x 9.915 ft Bsmt level

    Pot Lights, Fireplace, W/O To Yard

  • Kitchen

    3.14 x 4.69 ft Bsmt level

    Ceramic Floor, Large Window, Eat-In Kitchen

  • Workshop

    5.13 x 3.87 ft Bsmt level

    Ceramic Floor, Large Window

  • Laundry

    2.6 x 2.4 ft Main level

    Laundry Sink, Ceramic Floor

  • Other

    1.2 x 1.1 ft Bsmt level

    Sauna

Thinking of Selling?

Find Out Your Home’s Value in Today’s Market!

No Email or Signup is required to view your home estimate.

estimate your home value

Contact Manoj Kukreja

Sales Representative,
Century 21 People’s Choice Realty Inc.,
Brokerage
(647) 576 - 2100

Manoj profile avatar

Property History

Property history for 16 Tanglewood Drive, Caledon

This property has been sold 3 times before. Create your free account to explore sold prices, detailed property history, and more insider data.

Sign In / Register

Estimated price

Date
Price
Change
2026-09-25
$1,489,025
-2.19%

Inventory Graph

10 9 8 7 6 5 4 3 2 1 0 7 Months of inventory SELLER'S Market BALANCED Market BUYER'S Market

Mortgage Calculator

This data is for informational purposes only.

Mortgage Payment per month

Principal Amount

Interest

Total Payable

Amortization

Amortization

Closing Cost Calculator

This data is for informational purposes only.

Closing Cost Total for this property

Total Cash flow for purchasing this property

Down Payment(%)*
Additional information

Provincial Land Transfer Tax

Ontario Land Transfer Tax Rebate

Toronto Land Transfer Tax

Toronto Land Transfer Tax Rebate

PST on CMHC Insurance Premium

Lawyer Fees

$2,825

Government Registration Fee's

$164

Title Insurance

Closing Cost Total

Total Cash flow for purchasing this property

Provincial Land Transfer Tax

Ontario Land Transfer Tax Rebate

Toronto Land Transfer Tax

Toronto Land Transfer Tax Rebate

PST on CMHC Insurance Premium

Lawyer Fees

$2,825

Government Registarion Fee's

$164

Title Insurance

Down Payment(%)*

* A down payment of less than 20% is permitted only for first-time home buyers purchasing their principal residence. The minimum down payment required is 5% for the portion of the purchase price up to $500,000, and 10% for the portion between $500,000 and $1,500,000. For properties priced over $1,500,000, a minimum down payment of 20% is required.

Thinking of Selling?

Find Out Your Home’s Value in Today’s Market!

No Email or Signup is required to view your home estimate.

estimate your home value

Contact Manoj Kukreja

Sales Representative, Century 21 People’s Choice Realty Inc., Brokerage
(647) 576 - 2100

Manoj profile avatar

Recent Sold Listings in Rural Caledon, Caledon

Popular Cities